Showing posts with label Sustainable Design. Show all posts

Biomimicry and Cradle to Cradle.

Biomimicry – the art of drawing inspiration from nature’s designs – is a strategy often found depicted in sustainable forms of architecture, and this tree-inspired super-structure, designed by William McDonough (Cradle to Cradle), exemplifies a ‘healthy’ and high-tech eco design for the future. 

This latest proposal for the Tower of Tomorrow focuses on the possibilities of today, for a future context, integrating green and tree-like inspired systems in a super efficient, forward-thinking architectural design.


The shape of the building is aerodynamic, reducing the impact of the wind, while its curved form reduces the amount of materials needed for construction, increases structural stability and maximises enclosed space. Vegetation is abundant in the design of this structure, with a green roof and three-story atrium gardens planned on the western side of the building. 


In response to the use of water: the waste water from sinks and bathtubs would be recycled and used for irrigation in the building’s gardens; the waste water from gardens could further be reused in toilets. 
Water is recycled in the building several times over. Greenhouses treat wastewater from sinks and bathtubs for reuse as irrigation in the building's gardens, a process made possible when nontoxic cleaning products are used. Cleansed by the gardens, the water can be used again as non-drinking water—for example, in toilets.


In terms of how energy is preserved and generated, the southern façade would be made of about 100,000 square feet of ‘photovoltaic panels’ that convert sunlight into electricity. The robust system could provide up to 40 percent of the building’s needs. A combined heat-and-power plant would also be installed, to be fuelled by natural gas, which could supply the power that the solar panels cannot.
After a close study of the sun and shadows, the shape and orientation of the building are tailored to the site. This building faces south toward a park, so it can capture maximum sunlight, and its irregular form allows more daylight to reach the street. Gardens circle the base, contributing to the quality of life at street level.

A wall of 'photovoltaic panels' convert sunlight into electricity.
All products, from building materials to furnishings, could be recycled or returned safely to the earth in true Cradle-to-Cradle fashion.

Sustainability at Unilever.

During my exploration to expand my knowledge of sustainability, I came across the company Unilever, which is a  multinational corporation that owns many of the world's consumer product brands in foods, beverages, cleaning agents and personal care products (e.g. Lynx, Ben & Jerry's, Dove, Flora, Hellmann's, Knorr, Lipton, Radox, Sure, TRESemmé, VO5).

Unilever: Environmental Sustainability
As a global company, they have recognised how their business and brands have impacts at every stage of their lifecycle: in sourcing raw materials, packaging, manufacture, distribution, consumer use and disposal and have consequently generated a Business Partner Code ensures that the suppliers meet expectations on environmental and social impacts. As a company they encourage consumers to be environmentally-aware when using their products, while also reformulating the products to reduce their environmental impact during use; as their video below explains...

Sources: Youtube, Wikipedia, Unilever

The Recycled House - Penney Poyzer


Whilst I was researching into how to optimise the recycled aspect of domestic design, in particular the home, I came across the 'Recycled House' owned by Penney Poyzer. I am fascinated by Victorian Terraced homes and I have been really inspired by the way she has created her own 'eco-bubble' in a building that is notorious for consuming a lot of energy and consequently not being environmentally sustainable. Her home is the prime example of how to reduce the carbon footprint of your home and make your own living environment a greener place to be.


This diagram explains how low carbon refurbishment can make a significant impact on the amount of energy used and CO2 produced in the older housing sector, as a response to the energy issues affecting older housing.

In my opinion, it is not a particularly 'modern/high-tech' eco home like we are so used to seeing on programmes such as 'Grand Designs' but it adopts more simple methods of sustainable design such as more insulation, LED technology (uses less wattage than normal bulbs), in terms on kitchen appliances they are A and AAA rated along with an oven-microwave combination....etc


The diagram above marks out the areas that have been redesigned in order to achieve maximum benefits from a low-energy home through the use of super-insulation solutions, rainwater recovery, low flush toilets and foul waste composting, solar hot water and wood burning boiler and a variety of natural / non toxic finishes. The BBC website offers an amazing 360° tour of the house...

I am really interested in the recycled aspect of her house because it addresses an issue that needs to be addressed starting with 'the self'. How can we as singular human beings start to make a positive impact on the environment, and I believe the answer lies in creating our own sustainable way of life starting by addressing the way we live and what we consume and how these aspects of living can be used to make a positive change.

Designing Out Waste - Top 5.

In May 2009, the Waste & Resources Action Programme (WRAP), working in partnership with the Royal institute of British Architects (RIBA), launched the Designing out Waste competition. Having explored the ideas that were submitted and examining the design requirements, I could use these as sources of inspiration during the design process of my own work.
5 Principles of Designing out Waste: 
  1. Design for Reuse and Recovery;
  2. Design for Off Site Construction;
  3. Design for Materials Optimisation;
  4. Design for Waste Efficient Procurement;
  5. Design for Deconstruction and Flexibility
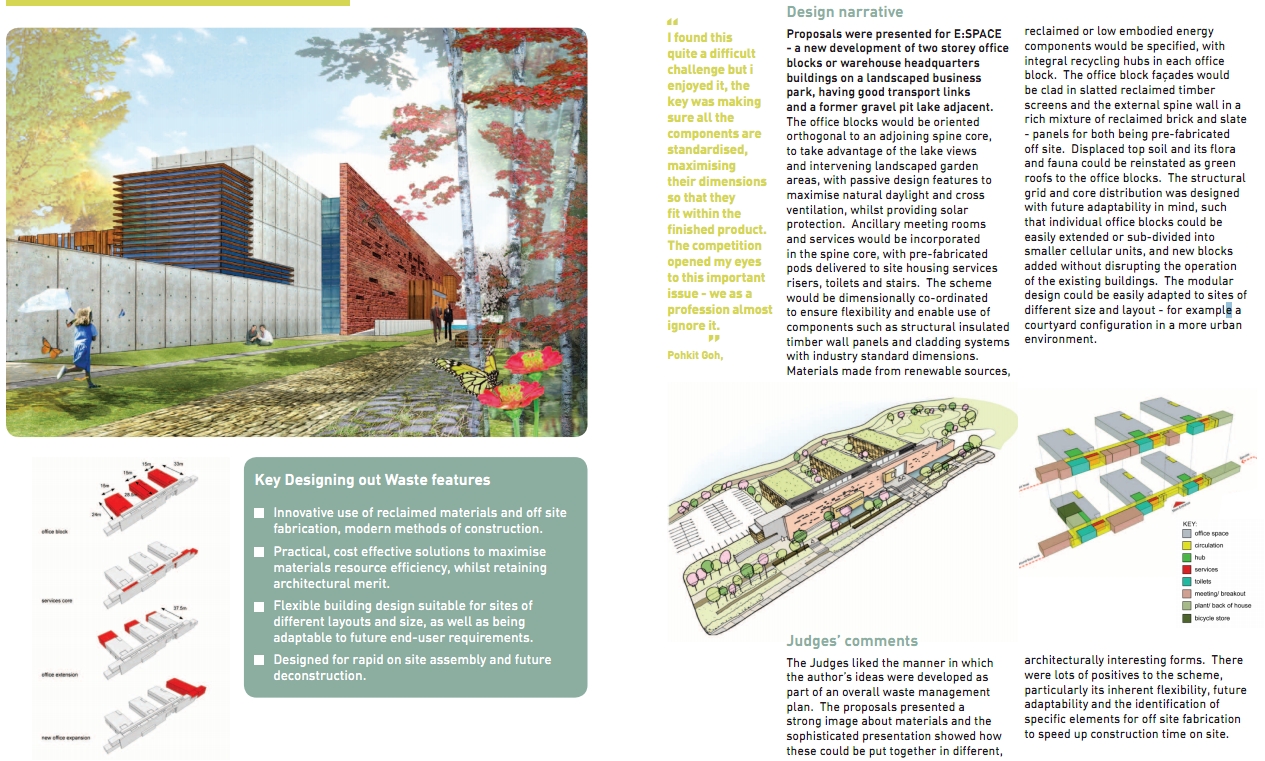
1) Architect: Pohkit Goh
       Key Designing out Waste features:
Proposal for office development
  • Innovative use of reclaimed materials and off site fabrication, modern methods of construction. 
  • Practical, cost effective solutions to maximise materials resource efficiency, whilst retaining architectural merit.
  • Flexible building design suitable for sites of different layouts and size, as well as being adaptable to future end-user requirements.
  • Designed for rapid on site assembly and future deconstruction


 2) Engineer: Buro Happold Ltd
        Key Designing out Waste features:
  • Reuse and renovation of existing foundations, materials and on site buildings.
  • Foundation systems and designs to reduce excavation.
  • Off site manufacture of kit of parts to enable fast & easy assembly.
  • Buildings designed to be adaptable to future end-user requirements.

3) Engineer/Landscape Architect: Battle McCarthy Ltd
         Key Designing out Waste features:
  • Materials resource efficiency pursued with architectural intent through an unusual concept.
  • Site excavation minimised - cut and fill policy with spoil used to anchor perimeter fabric.
  • Removal and reuse of inflatable air form membrane.

4) Architect: Open Arch Ltd
       Key Designing out Waste features
  • Modular, flexible pod system which can be used for a variety of purposes, in isolation or as part of a larger scheme, without compromising function or aesthetics.
  • Site excavation and groundworks minimised, reuse of subsoil in rammed earth walls.
  • “Soft” landscaping barriers used instead of “hard” sctructures.

5) Student: Svetlana Khidirova
(The Bartlett, University College London)
       Key Designing out Waste features
  • Reduction of waste through the reuse and recovery of redundant industrial artefacts


Sourceswrap.org.ukarchitecture.com

TED'S TEN 1. Design To Minimise Waste.


Designing to minimise waste addresses both pre and post consumer waste. In the lecture we learnt how '80% of a products environments and economic costs (are) committed by the final design stage, before production begins.'  - Greadel Et Al 1995:17

Designing Out Waste:

In doing some research into ways of designing to minimise waste, I came across this diagram which shows that the largest opportunities to influence waste reduction occur at the master planning stage. This is because during this stage there is flexibility in the designing process, it is also when key decisions are made which affect waste, such as decisions addressing the size and shape of the building will have dramatic effects on the amount of waste generated.


Life Cycle Thinking: 
The goal of Life Cycle Thinking is to identify possible improvements and reduce a product's environmental impacts and resource use, as well as improving its socio-economic performance throughout its life cycle. 
The key aim of Life Cycle Thinking is to avoid “burden shifting”. This means minimising impacts at one stage of the life cycle, while helping to avoid increases elsewhere. For example, saving energy during the use phase of a product, while not increasing the amount of material needed to provide it.

After examining these key aspects of designing to minimise waste, it was clear that during the process of design is to question whether we should design with degeneration in mind? Or should we assume the product/build is to be dismantled and recycled or upcycled?


Sources: wrap.org.ukarchitecture.comunep.frLife Cycle Thinking & Assessment

No. 1 Sustainable Design and Materials

As part of this elective in Sustainable Design and Materials, I have established this blog which will catalogue the information that I have gathered from lectures and present further research into the topics that have been discussed. Although this elective is heavily focused on TED [Textiles Environment Design] I intend to use the design strategies in relation to Interior and Spatial Design, and explore possibilities of reducing the impact ISD has on the environment.


As an ISD student I intend to focus my research and thoughts on design aspects involving architectural, interior and spatial design, hopefully resulting in exploring methods to create a 'greener' more sustainable environment to live, work and play in. 


I chose the above image because of the way it incorporates some of the ideas explored in TED's Ten Design Strategies and it's relation to Interior and Spatial Design. 


isover.com